1

The Baronial Halls, and Ancient Picturesque Edifices of England; Vol. 1 of 2 — Context and Discussion
(0 User reviews)
916
Project Gutenberg
2020
Not confirmed
Historic buildings -- England
Readers of public-domain and historical texts
Project Gutenberg digital edition
en
Edition facts
Words
70,220
Reading time
306 min
Text sections
11
Before opening The Baronial Halls, and Ancient Picturesque Edifices of England; Vol. 1 of 2 — Context and Discussion, the edition data offers a quick orientation: 70,220 words, 5 hr 6 min estimated reading time, and 11 detected text sections.
The text analysis averages about 25.9 words per sentence, while the detected sections provide another way to judge how the source is divided.
Project Gutenberg metadata also associates the work with “Historic buildings -- England,” connecting these edition facts with the source record’s subject description.
Source:
Project Gutenberg record #63481
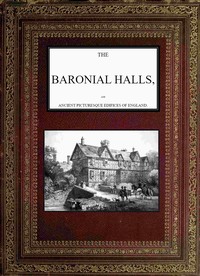
S. C. Hall's 1858 volume guides readers through English baronial halls and picturesque edifices, pairing lithographic views with architectural and historical commentary. The text moves from Holland House's Jacobean character to Boxgrove Church's Norman details, examining how structure, ornament, and setting reveal each building's age and story.
Editorial Edition Score
4.8/5
★★★★★
★★★★★
Calculated from edition completeness, EPUB availability, text structure and catalogue metadata. Not a user rating.
How this score is calculated
- Description quality20 pts
- Title & short description10 pts
- Source metadata20 pts
- Text length15 pts
- Chapters / structure15 pts
- EPUB file integrity20 pts
Total of 100 points, scaled to a 2.5-5.0 range. Editions with an empty description or a missing EPUB file are not scored.
Edition quality
Read the Text
r of William, who has been before noticed. He married Jane, daughter of Lawrence Ludlow, Esq., of the Morehouse in this county.
The Hall stands on one of a chain of wooded hills called Benthall Edge, which rises from a sheet of water in front of the house to a point at some distance in its rear. In this direction the table of the hill is terminated by a precipitous wood, which skirts the river Severn, and, at the left, commands a distant view of mountains in Montgomeryshire, while the Severn is seen winding its course through the vale of Shropshire. In the foreground the river passes beneath the Wrekin hill, and washes the ruined walls of Buildwas Abbey. These objects are presented from a natural terrace raised some hundred feet above the Severn, which here, pent in by opposing hills, glides rapidly towards Bridgnorth.
The oak carving in the hall, dining-room, and drawing-room of the manor-house, were executed by order of John Benthall, Esq. (a grandson of William), about A.D. 1618, and the arms of Cassey were impaled with those of Benthall in the ornamental panels, as a compliment to that family, upon the recent marriage of Lawrence, the heir of Benthall, with the daughter of Thomas Cassey, Esq.,[22] of Whitefield and Cassey Compton, in Gloucestershire.
During the Parliamentary wars, Lawrence impoverished himself by his zeal in support of King Charles; he was one of a list of thirty-two principal gentlemen of Shropshire (headed by the sheriff) who, in November 1642, entered into a mutual undertaking to raise a troop of dragoons for his Majesty’s service; a step deemed necessary in consequence of the additional strength which the Parliamentary party had acquired in the county, by Colonel Mitton’s capture of Wem, in the preceding month of August; but the cause of the Royalists sustained a far severer blow eighteen months afterwards in the loss of Shrewsbury, which borough, after having voluntarily expended nearly all its resources in aid of the king, was surprised in the night of 21st February, 1645, through the treachery of one of its inhabitants. After an ineffectual defence, the town was carried by the rebels, and among the prisoners whom they took on that occasion, was Ensign Cassey Benthall, the eldest son of Lawrence. The young officer was fortunate enough, however, to make his escape, and, pursuing his loyal course, had attained the rank of colonel, when he was killed, fighting for Charles I., at Stow-in-the-Wold, in Gloucestershire. Colonel Benthall had enlisted in his regiment many of the yeomen in the neighbourhood of his father’s estate, and among those who were killed at Stow was Thomas Penderel, a brother of the famous Richard Penderel, who was the attendant and guide of Charles II. in his wanderings after the battle of Worcester. The loyalty of Lawrence Benthall was well known to Richard Penderel, and nearly procured for the former the honour of aiding the king to escape; for the royal fugitive, having been conducted by Richard to the town of Madeley, would have crossed the Severn by the Benthall ferry, but his intention had been anticipated by the Parliamentary soldiers, who had taken possession of the boat. Charles, therefore, remained concealed at Madeley, in a barn of Mr. Woolf, a worthy loyalist, who entertained him there a night and a day; and from thence the unfortunate king retreated to Boscobel wood, where he had the well-known adventure which has made the oak-leaf sacred to his memory.
Many were the damages sustained by the houses of the gentlemen of Shropshire at this troublesome period, through wanton acts of violence; but Benthall Hall remained in tolerably perfect preservation till A.D. 1818, when it was partly destroyed by fire, from which, however, the principal rooms escaped without injury.
The exterior of the mansion, though it would be commonly denominated Elizabethan, affords an example of the domestic architecture which was antecedent to the pure Elizabethan style. The landscape view of the front presented to the reader is taken from the avenue, which has been unfortunately deprived of its most stately trees by its present noble proprietor. The building is of stone; the extent of frontage being relieved by a slight projection on the left, and by two tiers of bay-windows, which are placed at equal distances on either side of a porch. All the windows have stone compartments and lozenge-panes. The roof is gabled without finials, and the chimneys, which are tastefully placed, are lofty, with ornamented shafts and mouldings. The porch stands somewhat out of the centre of the frontage, so as agreeably to subdue the regularity of the building, and surmounted by a windowed room, harmonises with the other projections. The front entrance is a round arched door, on the left of the porch.
S. C. Hall opens his account of Holland House by noting its position on rising ground north of the Kensington-to-Hammersmith road, immediately situating the building within a landscape that has since been encroached upon by modern dwellings. The house, he observes, retains its gables, chimneys, and green meadows where nightingales still sing, offering a rare survival of Jacobean domestic architecture accessible to Londoners. This attention to the interplay between building and setting—the way a hall stands in relation to road, meadow, or wood—recurs throughout the volume, as does Hall's habit of reading architectural details as evidence of date and patronage.
Movement from Exterior to Interior
Hall repeatedly guides the reader from a building's outward aspect into its internal spaces, a structure that mirrors the experience of a visitor approaching and entering. At Holland House, he first describes the approach and the general silhouette, then moves inside to note the great hall, staircase, and long gallery. At Boxgrove Church, he begins with the church's setting eight miles west of Arundel, then proceeds to the nave, chancel, and the shrine of the West family. This sequential unveiling gives the text a documentary quality, as if Hall were conducting a tour. The pattern is not rigid: at times he pauses on a single feature—a chimney, a window, a tomb—before resuming the larger circuit. The effect is to make each building legible as a sequence of spaces rather than a static monument.
Recurring Images: Whitewash, Repair, and Loss
A striking detail in the Boxgrove section is Hall's complaint that the Purbeck marble pillars have been hidden by repeated applications of whitewash, and that a recent repair by the Duke of Richmond has left a figure placed “upside down.” These small, concrete grievances recur elsewhere in the volume: Hall notes when a chimney has been blocked, a window altered, or a carving defaced. He does not merely describe the ideal state of a building but records the marks of time and intervention. This gives the text a forensic edge—Hall is as interested in what has been lost or obscured as in what remains. The reader becomes alert to the tension between preservation and neglect, and to the way each hall carries the scars of its own history.
The Evidence of Ornament and Date
Hall frequently uses specific ornamental details to assign a building to a particular period. At Boxgrove, he points to the nail-head moulding and the mixture of round and pointed arches as evidence for a date under Stephen or Henry II. At Holland House, the gables and chimneys are tokens of the Jacobean era. He does not rely on documentary records alone but reads the fabric itself—the shape of a capital, the pattern of a moulding—as a primary source. This method is consistent across the volume, though Hall is careful to note when evidence is inconclusive. At Boxgrove, for instance, he admits that the attribution of tombs is largely conjectural, aided only by “the uncertain light of tradition.” The text thus models a cautious, evidence-based approach to architectural history.
The Role of the Artist and the Lithograph
Each chapter is paired with a lithograph by an eminent artist—J. D. Harding, Samuel Prout, George Cattermole, among others—and Hall often acknowledges the drawing as a source of information. At Boxgrove, he notes that Prout has included the La War shrine in his interior view, and that an encaustic tile supplies an initial letter for the chapter. The illustrations are not mere decoration; they are integral to Hall's method of description. He writes as if the reader has the plate before them, pointing out details that the drawing makes visible. This collaboration between text and image gives the volume a distinctive texture: the prose does not stand alone but constantly gestures toward the visual record, inviting the reader to move between word and picture.
Hall's volume is best read with the plates at hand, following his eye as it moves from the general prospect to the carved capital or the displaced figure. The text rewards attention to small observations—the whitewashed pillar, the mis-set stone—that reveal a building's layered history. Readers interested in the method of architectural description will find here a model of how to let structure, ornament, and setting speak together, without forcing them into a single story.
There’s something about paging through Hall’s lithographs—the way each hall keeps its quiet, layered past—that makes me think of other records waiting in the margins. A report of Major Hart's case, of rice-frauds, near Seringapatam — Inside the Classic holds a similar hush, a different kind of architecture: not stone, but testimony. Both feel like rooms left exactly as someone stepped away.
There are no reviews for this eBook.
There are no comments for this eBook.
Reader reflection
Before you leave, reflect on the book
Use these questions to collect your thoughts before moving on.
Your progress
0
/
10
2
What was your overall reaction to the book?
3
Would you encourage someone else to read it?
4
How easy was the book to follow?
5
How did the pace of the book feel?
6
How clearly were the main ideas presented?
7
Did the book meet your expectations?
8
What was its emotional impact?
9
In one sentence, what did you learn?
10