1

Historical Sketch of the Cathedral of Strasburg — Background and Themes
(0 User reviews)
30
Project Gutenberg
2007
Not confirmed
Strassburger Münster
Readers of public-domain and historical texts
Project Gutenberg digital edition
en
Edition facts
Words
14,411
Reading time
63 min
Text sections
2
Historical Sketch of the Cathedral of Strasburg — Background and Themes can be approached with a clearer sense of reading commitment from its source measurements: 14,411 words, 1 hr 3 min estimated reading time, and 2 detected text sections.
The text analysis averages about 29.3 words per sentence, while the detected sections provide another way to judge how the source is divided.
Project Gutenberg metadata also associates the work with “Strassburger Münster,” connecting these edition facts with the source record’s subject description.
Source:
Project Gutenberg record #22990
An architectural guide to Strasbourg Cathedral, tracing its construction from druidical origins through Romanesque and Gothic phases, with detailed observations on sculpture, stained glass, and structural changes up to the 19th century.
Editorial Edition Score
4.5/5
★★★★★
★★★★★
Calculated from edition completeness, EPUB availability, text structure and catalogue metadata. Not a user rating.
How this score is calculated
- Description quality20 pts
- Title & short description10 pts
- Source metadata20 pts
- Text length15 pts
- Chapters / structure15 pts
- EPUB file integrity20 pts
Total of 100 points, scaled to a 2.5-5.0 range. Editions with an empty description or a missing EPUB file are not scored.
Edition quality
Read the Text
This was examined and discussed in the presence of several master-architects whom he had sent for. The plan once fixed upon, stones were brought from the fine quarries of free-stone in the Kronthal. The peasants and bondsmen of the country brought them to the town where they were cut in the square then called _Frohnhof_, between the Cathedral and the present palace. It was during these labours that in 1042 the emperor Henry II came to Strasburg; the dignified and austere deportment of the clergy of the high chapter, the tranquillity prevailing under the roof of the episcopal church, made such an impression on this prince, that he for a moment resolved to resign the crown and solicit his admittance among the canons of the Cathedral. The bishop appeared at first to accede to this wish; but it was only to prescribe to Henry, henceforth his subordinate, to resume the imperial authority which Providence had bestowed on him; the emperor acquiesced and perpetuated the remembrance of his pious wish by the foundation of a royal prebend.
When, in 1015, a sufficient quantity of materials was collected, they set to work by digging the ground. At the depth of more than five fathoms they drove down stakes, filled the space between them with clay mixed with lime, fragments of bricks and coal; and on this solid base were laid the foundation stones.
Tradition gives an account of a hundred and even two hundred thousand men being employed in the construction of this church, which work, thanks to the religious enthusiasm of that epoch and the labours performed by vassals and workmen _for the salvation of their souls_, advanced very rapidly.
In the year 1027 bishop Wernher set out for Constantinople, and never returned to his native land. From that time we have but imperfect and uncertain accounts touching the progress of the building. All we know is, that in 1028 they had built up to the roof. It seems likely from that account that this monument, built in the byzantine style, at once so elegant and so simple, was soon after completed by the erection of a tower, and that it remained in the same state till, owing to sundry circumstances and, perhaps, to bad construction, it began to need important repair. It is impossible to determine the time when repairing the church took place; however, this happened probably not before the middle of the thirteenth century and in the then new style, since called the Gothic order. This opinion is confirmed by the ancient seal of our city, which likely enough and according to the custom of those times, represents the front of the Cathedral.
That it had a tower in 1130 is a certain fact; for K[oe]nigscoven speaks of its destruction by fire in the course of that year; successive fires, in 1140, 1150, 1176 also materially injured the beautiful edifice; besides, the continual wars and tumultuous commotions of the time prevented the bishops from undertaking essential repairs. It appears that these causes, by degrees, brought on the complete ruin of bishop Wernher's constructions; for unquestionably the part included between the nave and the two towers dates but from the thirteenth century, and cannot have been begun before the middle of it. What remained of the old church was pulled down at that time and a new and more spacious edifice was erected, built in the style then spreading over all Europe. Considering the immense size of this monument, it is easy to imagine that the work went on but slowly, and an old chronicle mentions that on the 7th September 1275 they finished the middle part of the superior arch-roofs, with the exception of the towers in front. By whom these labours were directed is altogether unknown.
It was bishop Conrad of Lichtenberg who undertook to rebuild the parts that were still in a state of ruin and thus at last to accomplish this great work of the Cathedral[1].
[1] "... _Ipsa ecclesia in meliorum statuum reedificetur_ ..." (See a charter of bishop Conrad of Lichtenberg, published by M. L. SPACE 1841, p. 6).
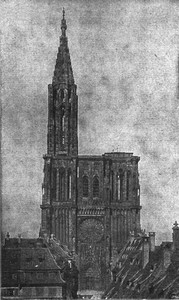
The anonymous Historical Sketch of the Cathedral of Strasburg opens not with the building itself but with the ground it stands on: a hill once covered by a sacred wood where Celts offered sacrifices to Esus. This layered sense of place—druidical dolmen, Roman temple to Hercules and Mars, then Christian cathedral—establishes the work’s method. The sketch moves through time by moving through the structure, treating each porch, window, and pillar as a document of successive epochs.
The text is notably precise about architectural chronology. It distinguishes the byzantine manner of the northern cross-aisle from the gothic style of the southern porch, and notes that the porch of St. Laurence (1494, by James of Landshut) is “overloaded with ornaments” compared to earlier work. Such judgments are grounded in specific formal observations rather than general praise.
A Site of Successive Worship
The sketch begins by asserting that the cathedral occupies a spot “devoted to worship from the remotest times.” It describes a hill sloping westward into a cavity, later filled, where Celts built huts and a druidical dolmen stood. After the Roman conquest, a temple to Hercules and Mars replaced the sacred wood. The author finds support for these traditions in pagan statues discovered near the cathedral, including a brass Hercules called Krutzmann taken down in 1525, and a stone Hercules still visible in a niche of the north tower.
This layering of pagan and Christian on one site gives the sketch a distinctive temporal depth. The author does not treat the cathedral as a single creation but as a palimpsest, where each era left its mark. The description of the interior front notes a “beautiful sculptured round-window” above the principal porch, and between it and the grand rose-window a glass gallery—elements that belong to different building campaigns.
Sculpture as Argument
The southern porch is described in terms of its sculptural program. Two female figures dominate: one holding a communion cup and cross, “the symbol of the church that vanquished the synagogue”; the other blindfolded, leaning on a broken spear, with the laws of the twelve tables dropping from her hand. This allegorical pairing is a theological argument in stone, and the sketch presents it without commentary, letting the iconography speak.
On the parvis before this porch stand statues of Sabina of Steinbach and Erwin of Steinbach, both by the chisel of Mr. Grass. The author notes that the northern portion of the cross-aisle “has more generally preserved the byzantine manner,” but that an intermixture with gothic style “denounces latter renovations.” The ancient porch is masked by a fore-front built in 1494, which the sketch judges harshly: “though handsome in its ensemble, it is wanting in that noble simplicity and purity of taste that distinguishes the other parts.”
Light and Glass: The Interior Order
The interior is “mysteriously lighted by magnificent painted windows.” The nave is supported on each side by seven large pillars of round agglomerated columns; the two first, more gigantic, support the towers. The total elevation of the upper arch exceeds 31 metres. Above the arches runs a fine gothic gallery serving as a basis for large windows.
The painted windows are catalogued with care. The oldest known artist is master John of Kirchheim, whose drawings were installed in 1348. Later names include John Markgraf, James Vischer, and the brothers Link. In the late eighteenth century John Daniel Danegger painted some windows, but these were later removed for mediocrity. The upper galleries show the seventy-four ancestors of Jesus Christ; higher up are saints and martyrs. In the right aisle, over the vestry, is the gigantic figure of Saint Christopher. On the south side, six windows each have sixteen divisions: the first four contain scenes from the Bible, the last two scenes from the Golden Legend.
Repairs, Removals, and the 1870 Fire
The sketch is attentive to later interventions. Until 1772 the lower part of the lateral fronts was disfigured by “paltry decayed houses”; that year they were pulled down and replaced by porticos “not wanting in elegance.” Shops and stalls that obstructed access to the nave also disappeared. The porches were repaired with “a great amount of good taste.”
More dramatically, the octangular dome over the chancel, of byzantine origin, was destroyed by the fire of 1870. In its place a “handsome pyramid” was erected in 1878 after plans by Mr. Klotz, architect of the Cathedral. The text notes that the dome had been “renewed in several parts” before the fire. This attention to destruction and rebuilding gives the sketch a sense of ongoing vulnerability—the cathedral is not a fixed monument but one repeatedly damaged and remade.
The Historical Sketch is best read as a guided walk, moving from the site’s pre-Christian origins through the fabric of the building itself. Its judgments are concrete and often critical: the porch of St. Laurence is overloaded, Danegger’s windows mediocre. The text ends abruptly—the transcriber notes no evidence of missing pages—but the fragmentary quality suits a work that treats its subject as a collection of layers, each incomplete. Readers interested in the cathedral’s physical history will find a wealth of specific detail, though they should supplement this sketch with more recent scholarship.
That rainy afternoon, I kept returning to the cathedral's silent stone—how each carved face held a century’s private weight. Later, idly, I found myself reading Memoirs of Madame la Marquise de Montespan — Volume 3 — A Closer Reading, and it struck me: both are archives of whispered ambitions, stone and ink keeping their secrets differently.
There are no reviews for this eBook.
There are no comments for this eBook.
Reader reflection
Take a moment to reflect on this book
Create a short personal record of your experience with this book.
Your progress
0
/
10
2
Was reading this book enjoyable?
3
Would you pass this book on to a friend?
4
How much effort did this book require?
5
Did it raise ideas you would like to talk about?
6
How did the pace of the book feel?
7
How original did the book feel?
8
What was the strongest part of the book?
9
What did this book teach you most?
10