1

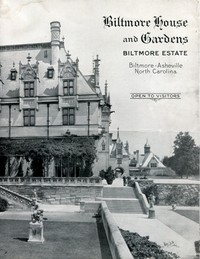
Biltmore House and Gardens Biltmore Estate, Biltmore-Asheville North Carolina — A Reader’s Guide
(0 User reviews)
335
Project Gutenberg
2019
Not confirmed
Biltmore Estate (Asheville, N.C.); Vanderbilt, George Washington, 1862-1914 -- Homes & haunts -- North Carolina -- Asheville; Mansions -- North Carolina
Readers of public-domain and historical texts
Project Gutenberg digital edition
en
Edition facts
Words
5,389
Reading time
24 min
Text sections
1
The source record for Biltmore House and Gardens Biltmore Estate, Biltmore-Asheville North Carolina — A Reader’s Guide measures this digital text at 5,389 words, 24 min estimated reading time, and 1 detected text section.
The text analysis averages about 24.0 words per sentence, while the detected sections provide another way to judge how the source is divided.
Project Gutenberg metadata also associates the work with “Biltmore Estate (Asheville, N.C.),” connecting these edition facts with the source record’s subject description.
Source:
Project Gutenberg record #59522
This editorial note examines the promotional booklet for Biltmore House, focusing on its descriptive language, emphasis on scale and craftsmanship, and the interplay between natural and built environments.
Editorial Edition Score
4.4/5
★★★★★
★★★★★
Calculated from edition completeness, EPUB availability, text structure and catalogue metadata. Not a user rating.
How this score is calculated
- Description quality20 pts
- Title & short description10 pts
- Source metadata20 pts
- Text length15 pts
- Chapters / structure15 pts
- EPUB file integrity20 pts
Total of 100 points, scaled to a 2.5-5.0 range. Editions with an empty description or a missing EPUB file are not scored.
Edition quality
Read the Text
Produced by Stephen Hutcheson, Lisa Corcoran and the Online Distributed Proofreading Team at http://www.pgdp.net
_Biltmore House and Gardens_
Biltmore-Asheville North Carolina
Approached from the Biltmore Lodge Gate of Biltmore Estate, along a three-mile drive of paved roads which wind their way through plantations of flowering shrubs and forests of pine, hemlock and hardwood, Biltmore House, for nearly half a century unique among the great country houses of America, comes into view with almost startling suddenness. A sharp turn through the wrought iron gates of the north entrance gives one the first view of the magnificent mansion completed by George W. Vanderbilt in 1895.
Following in many details the lines of French Renaissance chateaux, particularly those of Blois and Chambord, Biltmore House was designed by Richard M. Hunt, of New York. The landscape setting of the mansion and the estate was planned by Frederick Law Olmsted, designer of Central Park, New York, and executed under the direction of C. D. Beadle, for more than sixty years Superintendent of the Estate. By many, the great estate surrounding the mansion is believed to be the finest example of landscape design in America.
The visitor can profitably study the exterior of the mansion before passing through the main portal. The structure has a frontage of 780 feet. The breadth of the house, from the main door to the west front, is 150 feet. The facade rises in three distinct levels, graduated from portals to finials. The characteristic French peaked roof, with its dormer windows and lofty chimneys, relieves any tendency toward severity. The walls are of hand-tooled Indiana limestone; the roof is of slate.
Biltmore House, begun in 1890, was completed and opened in 1895 after five years of intensive construction. Special railroad tracks were laid from what is now Biltmore station to the site—three miles away—for the conveyance of the great mass of construction material required. Hundreds of skilled artisans from various parts of this country and Europe worked unremittingly, while other hundreds of laborers from the mountain sections of North Carolina were given steady employment during the period of construction.
The visitor gains the first impression of the mansion’s magnitude when passing through the main entrance door, flanked by sixteenth century lions of Italian marble, into the great hall which gives access to the main rooms. The self-supporting arches surrounding the Palm Court are ceiled with tiles especially made by the celebrated artist and architect, Rafael Guastavino, while the arches and dome of the broad circular stairway which spirals to the topmost floor from the left side of the hall are of Indiana limestone. Facing the entrance door from the rear of the hall is a ceremonial furnishing of Cardinal Richelieu, showing the Cardinal’s coat-of-arms, motto and hat; it is one of a pair, the other is hung on the wall of the second-floor corridor. The grand staircase, modeled after that of the Chateau Blois, winds its way around the massive wrought iron chandelier which extends downward from the roof to the Entrance Hall ceiling, and bears a light cluster for each landing.
While visitors are free to choose their own itinerary, the tour of the mansion usually begins at the Court of Palms, adjoining the Entrance Hall. This court is a sunken area, encircled with marble and, in almost every season, adorned with masses of flowers from the gardens and greenhouses. The central fountain is surmounted by a statue of a boy and swan, the work of Karl Bitter, the Austro-American sculptor. On the walls are copies of the Parthenon Reliefs, now in the British Museum.
From the Court of Palms the visitor enters the Oak Drawing Room, panelled in Norwegian oak. Most of the engravings hanging here are after paintings by Landseer. Heads of deer, buffalo, moose, and bear also adorn the walls. The three bronzes over the fireplace are by Barye, while on the bookcase at the left are four Chinese Celadon vases. The Spanish table in the center is of late eighteenth century origin, as is the writing desk facing the entrance.
From the Oak Drawing Room one enters the great Banquet Hall, one of the chief centers of attraction. Copied in large measure from an old Norman banquet hall, this room is 72 feet long; its ceiling reaches a height of 75 feet. At one end a triple fireplace, extending almost across the entire width of the room, is surmounted by a frieze by Bitter, “The Return From The Chase.” High above the frieze are grouped the flags of the great powers of Europe at the time Columbus discovered America.
The booklet opens with a striking description of Biltmore House appearing "with almost startling suddenness" after a three-mile drive through plantations and forests. This phrasing sets the tone for a work that emphasizes dramatic reveals and contrasts—between the winding approach and the mansion's abrupt emergence, between natural landscape and architectural grandeur. The text consistently highlights scale: the house's 780-foot frontage, the five-year construction period, and the employment of "hundreds of skilled artisans" alongside local laborers. These details serve not merely as facts but as rhetorical devices to convey the estate's magnitude and the deliberate orchestration of its setting.
Architectural Allusions and American Ambitions
The booklet explicitly links Biltmore House to French Renaissance châteaux, particularly Blois and Chambord, and notes that the grand staircase was "modeled after that of the Chateau Blois." These comparisons are not casual; they position the estate within a lineage of European aristocratic architecture while asserting its American distinctiveness. The text also credits Richard M. Hunt as architect and Frederick Law Olmsted for landscape design, invoking Central Park as a reference point. By naming these figures, the booklet aligns the estate with established cultural authority. Yet the emphasis on "hand-tooled Indiana limestone" and the use of local labor grounds the project in American materials and workforce, creating a tension between imported style and native execution.
The Landscape as a Constructed Spectacle
The approach to the house is carefully choreographed: a three-mile drive through "plantations of flowering shrubs and forests of pine, hemlock and hardwood" before the mansion reveals itself. This sequence suggests that the landscape is not merely a backdrop but an integral part of the visitor's experience, designed by Olmsted to build anticipation. The booklet claims the estate is "believed to be the finest example of landscape design in America," a statement that invites scrutiny of how the natural environment is curated. The text also notes that special railroad tracks were laid to transport materials, underscoring the extent to which the entire setting was engineered. The interplay between the "winding" roads and the mansion's sudden appearance mirrors a tension between organic flow and monumental fixity.
Details of Craft and Collection
Within the house, the booklet draws attention to specific crafted elements: the "self-supporting arches" of the Palm Court, ceiled with tiles by Rafael Guastavino, and the grand staircase of Indiana limestone. These details highlight the collaboration between European-trained artisans and American materials. The text also mentions a ceremonial furnishing of Cardinal Richelieu, noting its coat-of-arms and motto, and that it is one of a pair. This object serves as a synecdoche for the broader collection—imported, historically resonant, and displayed as part of the house's narrative. The booklet's focus on such particulars suggests that the estate's value lies not only in its overall scale but in the precision of its components, from the "wrought iron gates" to the "sixteenth century lions of Italian marble" flanking the entrance.
Readers should approach this booklet as a period piece of promotional literature, one that reveals how Biltmore House was presented to the public in the early twentieth century. The text's emphasis on scale, craftsmanship, and curated landscape reflects the ambitions of its creators and the expectations of its audience. Pay attention to what is omitted—the lives of workers, the financial underpinnings, the daily functioning of the estate—as much as to what is described. The booklet offers a selective portrait, but one rich in the details that shaped the estate's enduring image.
For years, I’ve watched visitors pause over the Biltmore guide’s descriptions of stone shaped by patient, deliberate hands. There’s a quiet kinship between that measured craft and the old general’s counsel in The Art of War — Key Ideas to Explore—both books understand that true strength never hurries, that every wall and every strategy is simply a long, careful thought made visible. A gentle echo across the centuries.
There are no reviews for this eBook.
There are no comments for this eBook.
Reader reflection
Record your reading impressions
A brief reflection can help important ideas stay with you longer.
Your progress
0
/
10
2
How much did you enjoy the reading experience?
3
Would you pass this book on to a friend?
4
How much effort did this book require?
5
What was the strongest part of the book?
6
Did the book offer a fresh perspective?
7
Did the book deliver what you hoped for?
8
Was the book easy to understand?
9
What did this book teach you most?
10